Stone, timber & light.
A pale mineral palette, timber joinery and generous glazing form the architectural direction. Woven lighting and soft textiles bring warmth to the shared spaces.
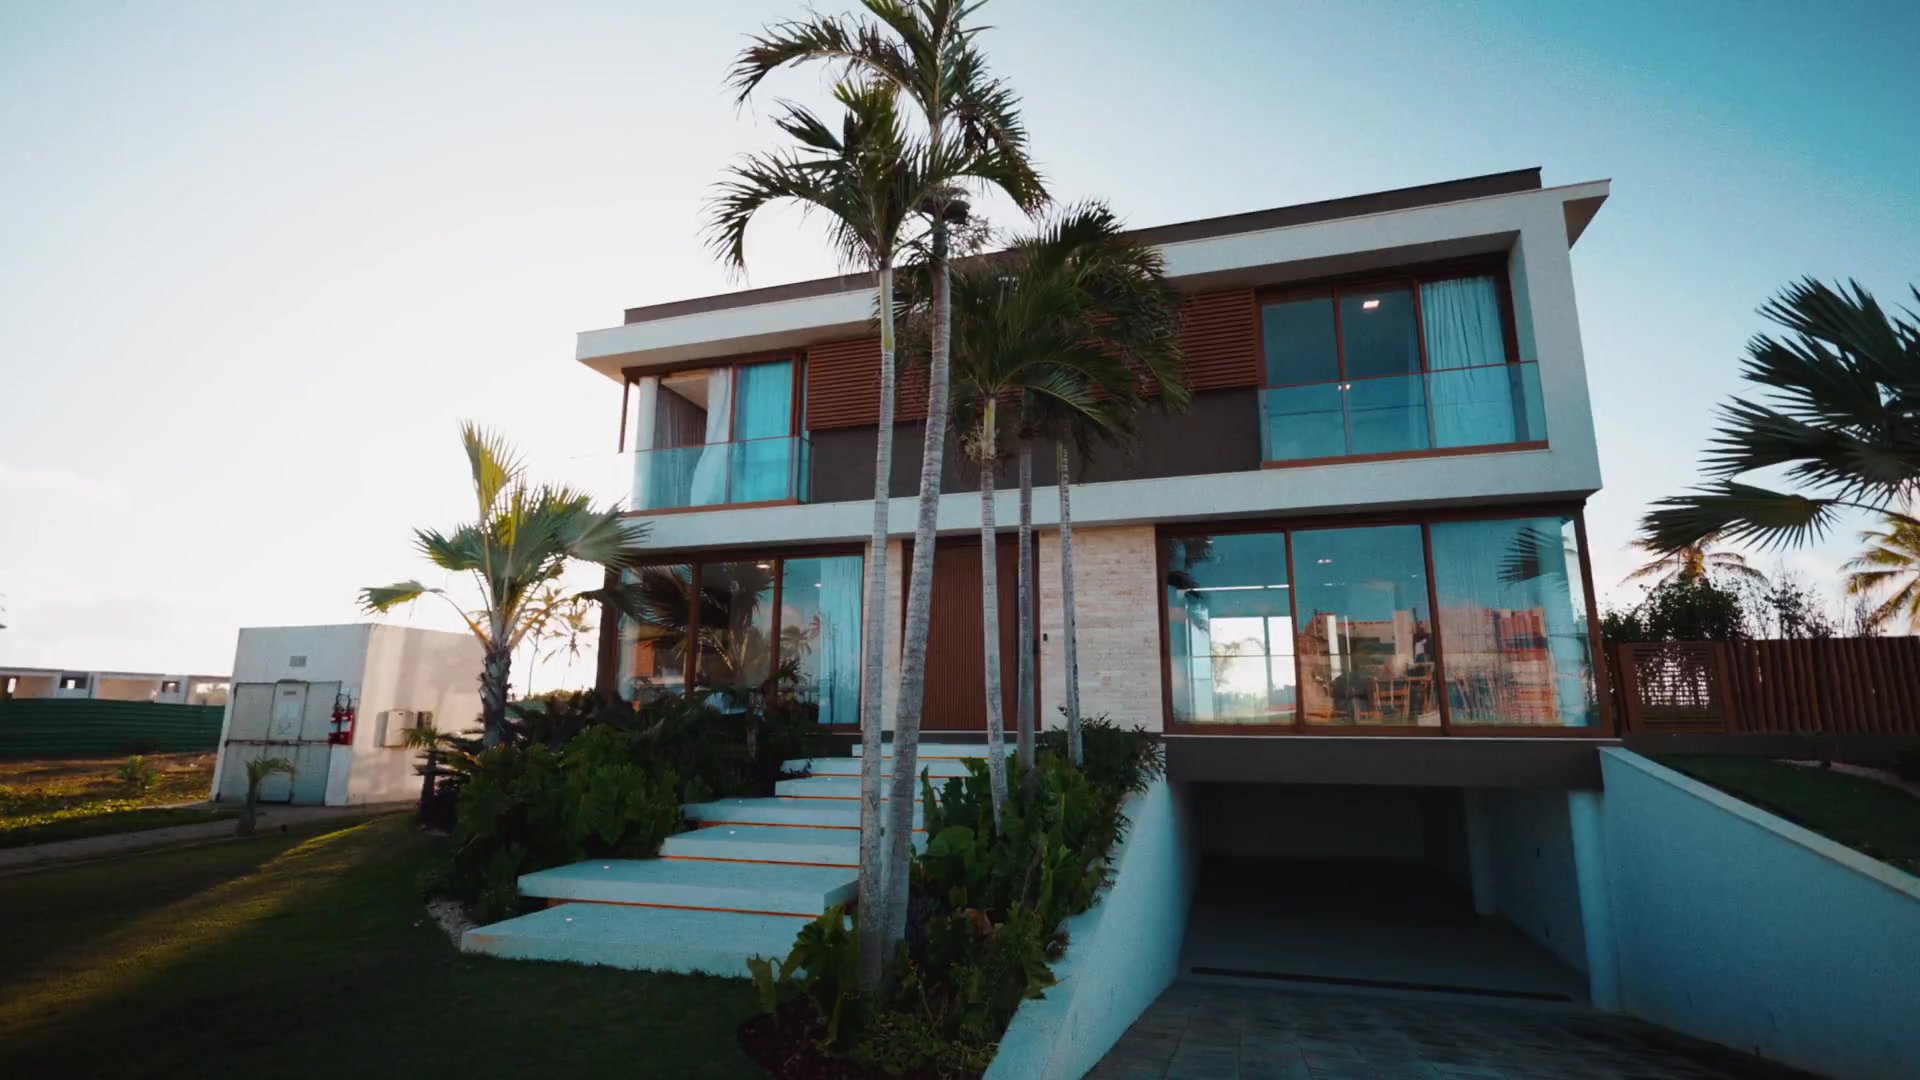
Open spaces. Warm light. The luxury of simply being.
A home that opens to the day. Timber softens the architecture, generous windows invite the garden in, and the water sets a slower rhythm.
AVÉRA is an imagined private address, presented through a considered collection of real architectural films.
Four bedrooms, generous shared spaces and a private garden pool. An imagined home for days spent together, with room to retreat.
Illustrative specifications created for the AVÉRA portfolio concept. Areas are approximate gross areas, excluding the lower garage/service level; the films are an architectural reference.
Follow the light from shared interiors
to the quiet of the poolside.
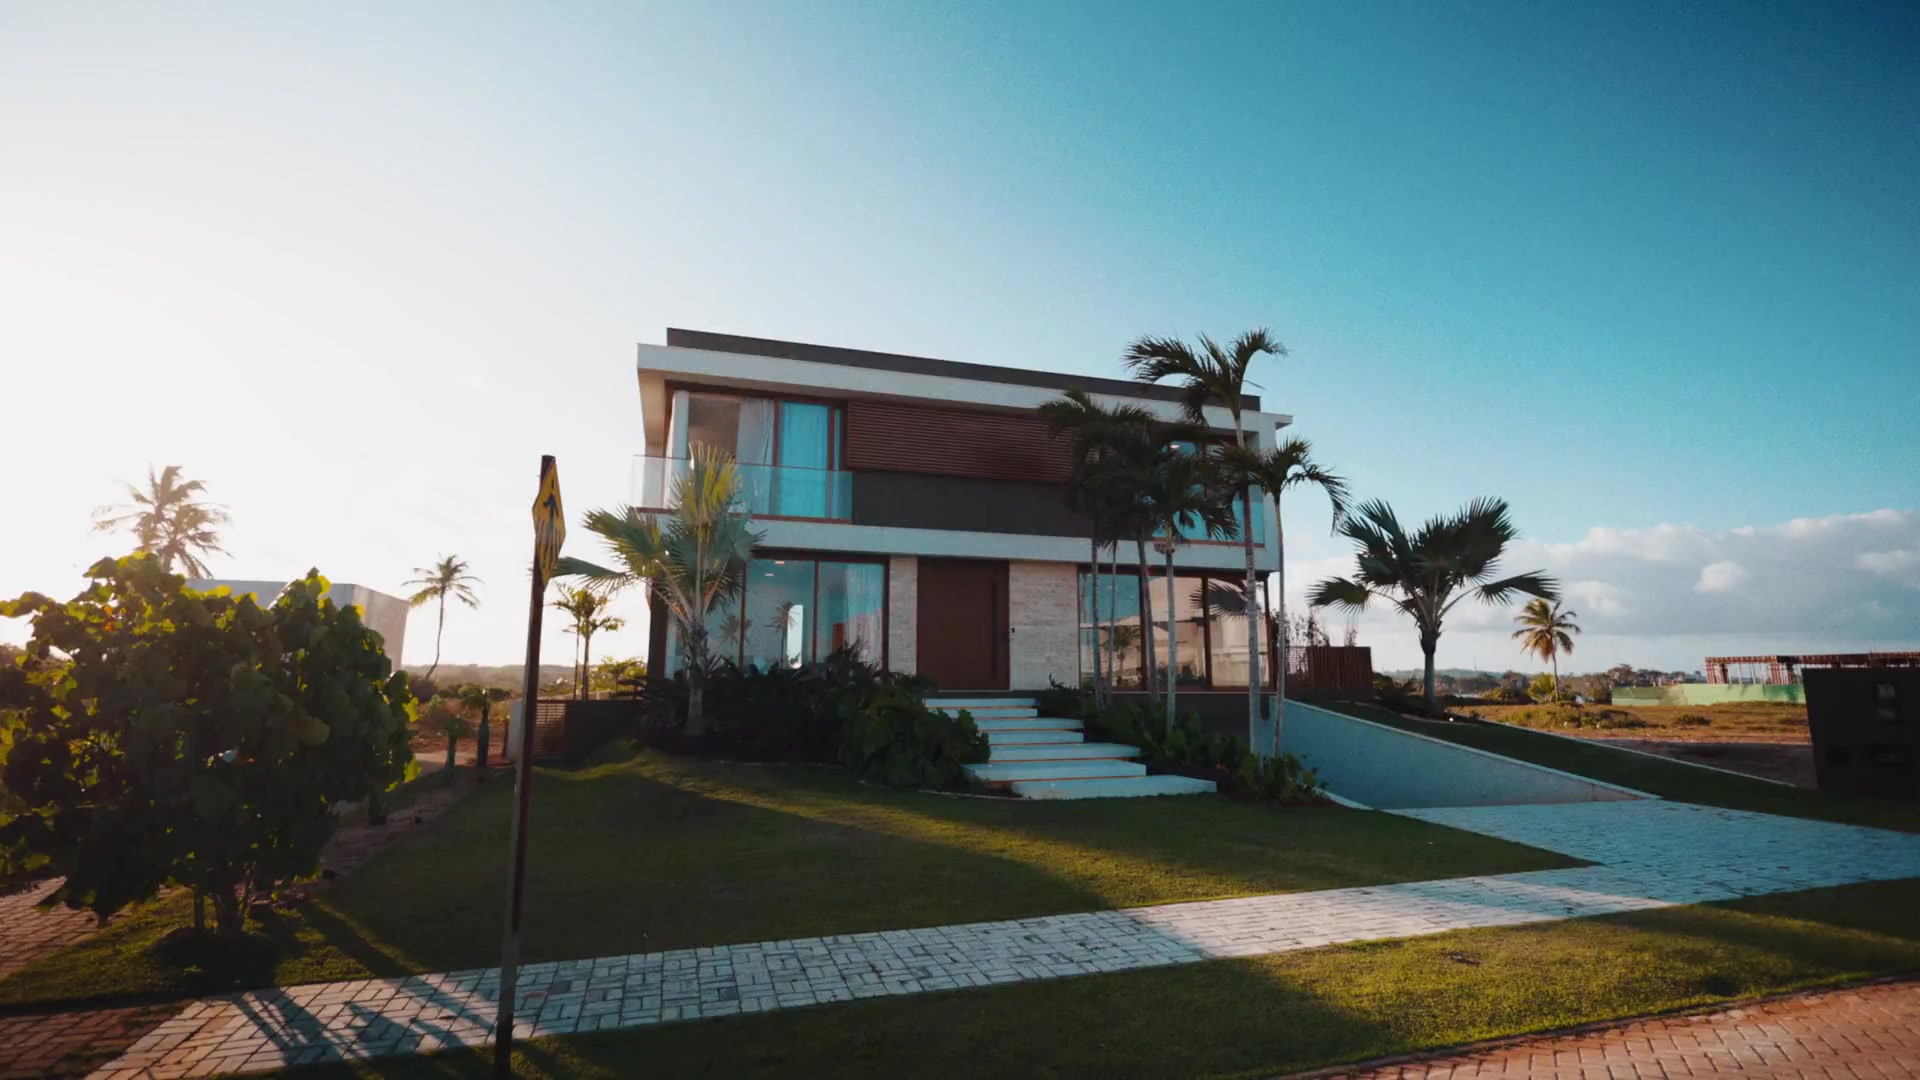
The proposed layout brings the social spaces together on the garden level, with quieter bedrooms above and practical space below.
Explore the furnished concept plans below. Dimensions and room allocations are illustrative.
A relaxed social floor, connecting the entrance, kitchen, dining room and living space with the terrace.
A more private part of the house, planned around rest, daylight and time to yourself.
Proposed spaces; bedrooms are not shown in the supplied films.
Practical space that keeps everyday routines comfortably out of sight.
Illustrative allocation for the concept.
Explore the proposed rooms, circulation and furniture, from the garden floor to the private suites above.
Living, dining, kitchen and a guest suite, opening to the terrace.
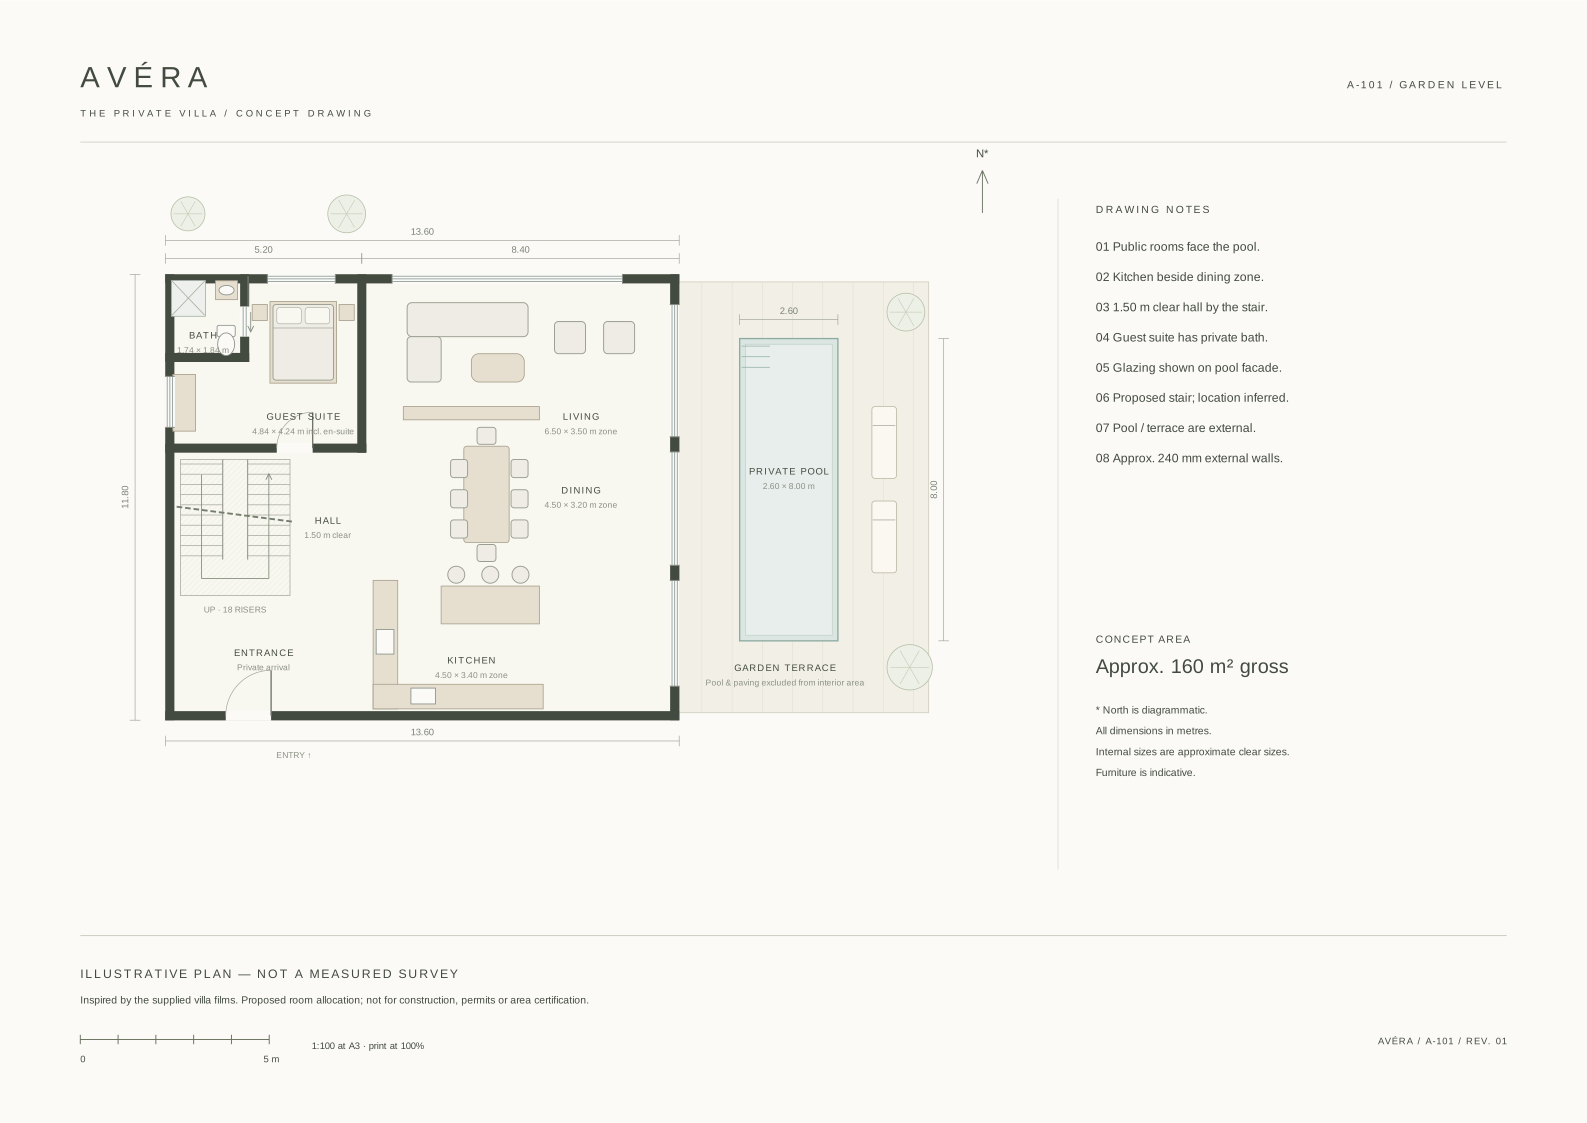
Illustrative concept plan. An original proposed layout inspired by the films, not a measured survey of the property. Room dimensions, structural walls, stairs, orientation and areas are indicative. Not for construction.
| Space | Indicative dimensions |
|---|
The shared rooms follow the pool-facing glass facade. The kitchen sits beside the dining area, and the guest suite is reached from the hall.
The two living floors total approximately 320 m². The lower garage/service level, pool, terrace and balcony are additional.
A proposed specification shaped around natural textures, comfortable interiors and an easy connection to the outdoors.
CONCEPT SPECIFICATIONA pale mineral palette, timber joinery and generous glazing form the architectural direction. Woven lighting and soft textiles bring warmth to the shared spaces.
The concept includes zoned climate control, integrated storage and layered lighting, with practical utility space separate from the main living areas.
A private pool, garden planting and a terrace for outdoor dining extend daily life beyond the living room. The glazed facade keeps the two closely connected.
A PRIVATE GARDEN SETTINGAVÉRA imagines a quiet coastal neighbourhood, where a private garden offers a sense of retreat and the rhythm of the day can slow down.
Designed as a Mediterranean-inspired address, the concept pairs an outward-looking home with sheltered places to sit, swim and gather.
Fictional setting. No real address, coastal distance or local travel times are represented.
Choose an in-person private viewing or a Private Video Tour in the request form. This portfolio version lets you preview the enquiry experience locally.
Price upon request. The concept keeps pricing within a personal conversation rather than displaying a public figure.
No. The approximately 320 m² living area (excluding the lower garage/service level), 680 m² plot, four bedrooms, four bathrooms and two parking spaces are illustrative specifications for the fictional AVÉRA project. They are not measurements of the property in the films.
Yes. Furnished concept plans show all three levels with room dimensions, door swings and furniture. They are an original design proposal inspired by the films, not measured plans of the filmed property. Explore the plans ↗
A private viewing, at your pace.
In person or through a private video tour.